Stand on site.Scrub through time.
We capture your site in 360° on a fixed cadence, run AI extraction over every visit, and hand you a link. Stand in any zone, drag the date, and watch the same corner get built — with the progress notes and the snag register attached to the frame they came from.
Same corner. Three months. One drag.
Drag inside the frame to look around. Slide the capture date and the sphere changes underneath you while the camera stays put — that is the whole trick, and it is the reason a recurring capture is worth more than the sum of its visits. Gold points are what the extraction pass found; grey ones are open snags. Everything below the frame works with the viewer switched off.
Kyalami Commercial Fit-Out — Block C is an illustrative project, not a client. The spheres are CC0 stand-ins — three different real spaces standing in for three visits to one zone — and the notes are a worked example of what the extraction pass produces, written against what is actually in each frame.
360° imagery: Poly Haven (CC0) — stand-in captures. Real projects are captured on a DJI Osmo 360. Monthly, same standing points, same time of day.
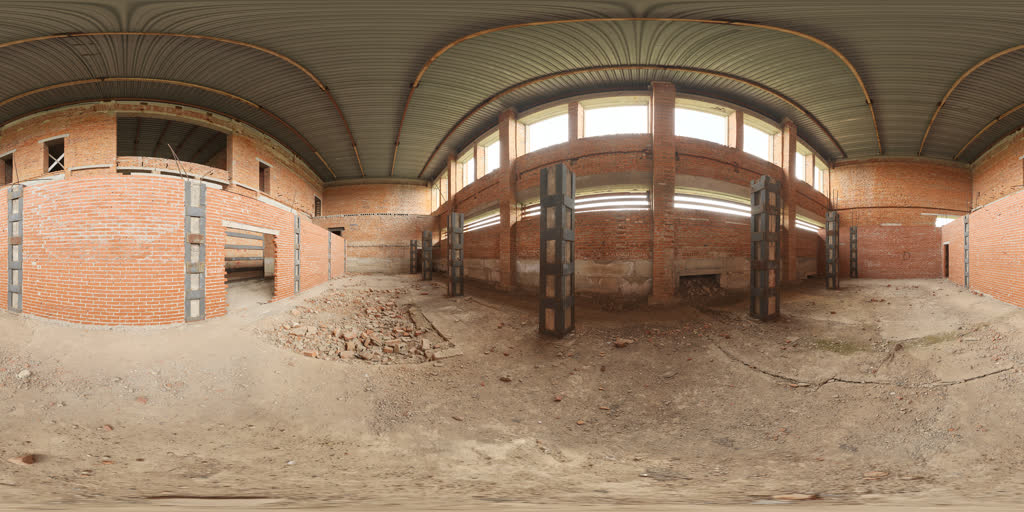
Shell only: brickwork up, roof deck on, no floor build-up.
The zone is a bare masonry shell. Column formwork clamps are still on the four internal columns, the roof deck is closed but unlined, and the entrance elevation is an open glazing band with no temporary sheeting. The floor is sub-base and brick rubble — no blinding, no screed. A blockwork partition on the west side is up to full height and marks out the future back-of-house.
- Perimeter brickwork complete to underside of the roof deck
- Four internal columns cast; formwork clamps still fitted
- Ribbed metal roof deck closed, no ceiling or insulation
- Glazing band open — frames not delivered
- Floor at sub-base level, brick rubble not cleared
- Columns cast, formwork on
- REC-01 · Openings unsealed
- REC-02 · Sub-floor level
- Back-of-house partition
- REC-01 raised — window openings unsealed — water ingress to the shell
- REC-02 raised — slab level uneven across the entrance line
- REC-01Critical · Main contractorOpen
Window openings unsealed — water ingress to the shell
The full glazing band on the entrance elevation is still an open opening with no temporary sheeting. Rain reaches the slab and the base of the brickwork, which puts the screed programme at risk.
- REC-02Major · GroundworksOpen
Slab level uneven across the entrance line
Standing water and a visible fall in the sub-floor along the entrance line. Needs confirming against the floor build-up before the screed goes down, or the finished threshold will not meet the door line.
Reception & Lobby
Ground-floor entrance, reception counter, lobby seating and the stair core.
- 14 May 202618%Visit 01 · Strip-out & shell
Shell only: brickwork up, roof deck on, no floor build-up.
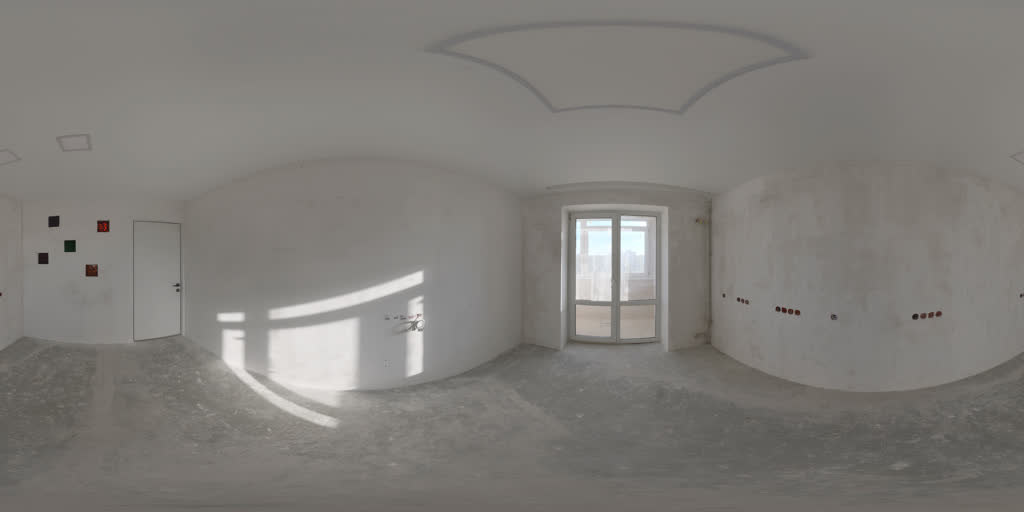 18 June 202654%Visit 02 · First fix & finishes
Glazed, plastered and screeded. First-fix electrical in, no finishes.
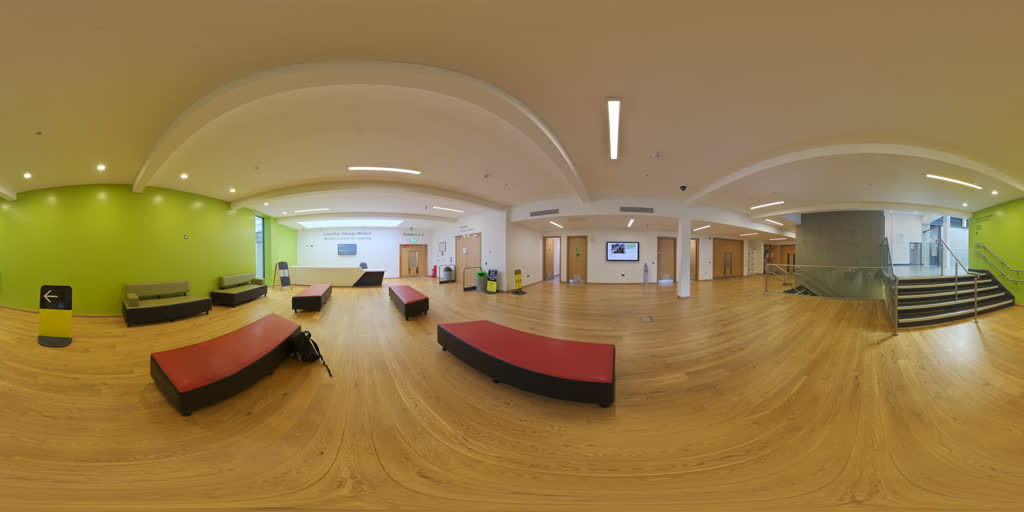 23 July 202691%Visit 03 · Second fix & handover
Finishes complete and lit. Counter, seating and stair balustrade in.
- REC-01Critical · Main contractorResolved
Window openings unsealed — water ingress to the shell
Raised 14 May 2026
- REC-02Major · GroundworksResolved
Slab level uneven across the entrance line
Raised 14 May 2026
- REC-03Minor · ElectricalOpen
Socket boxes set low on the north wall
Raised 18 June 2026
Open-Plan Floor
The main 640 m² workspace floor plate, its perimeter glazing and the ceiling services above it.
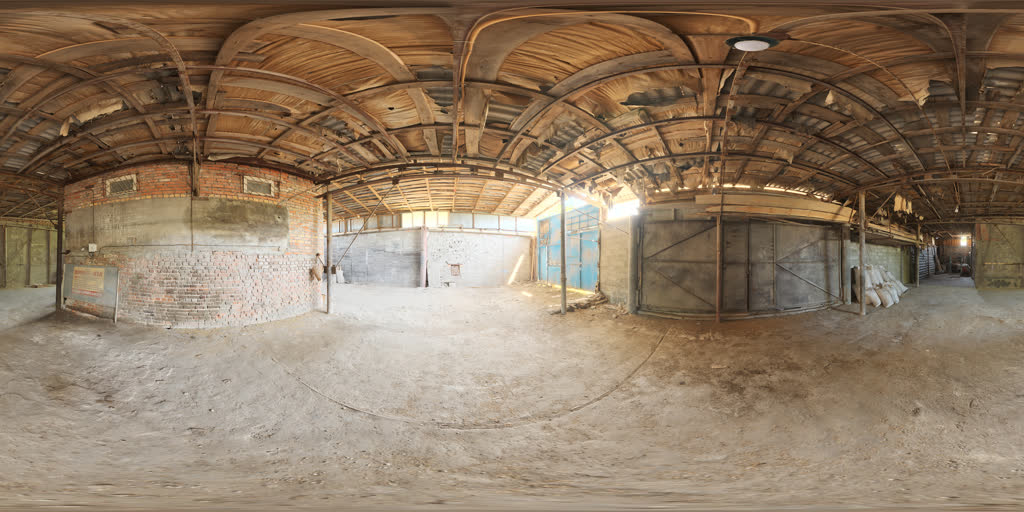 14 May 202612%Visit 01 · Strip-out & shell
Strip-out complete. Existing structure exposed, floor unformed.
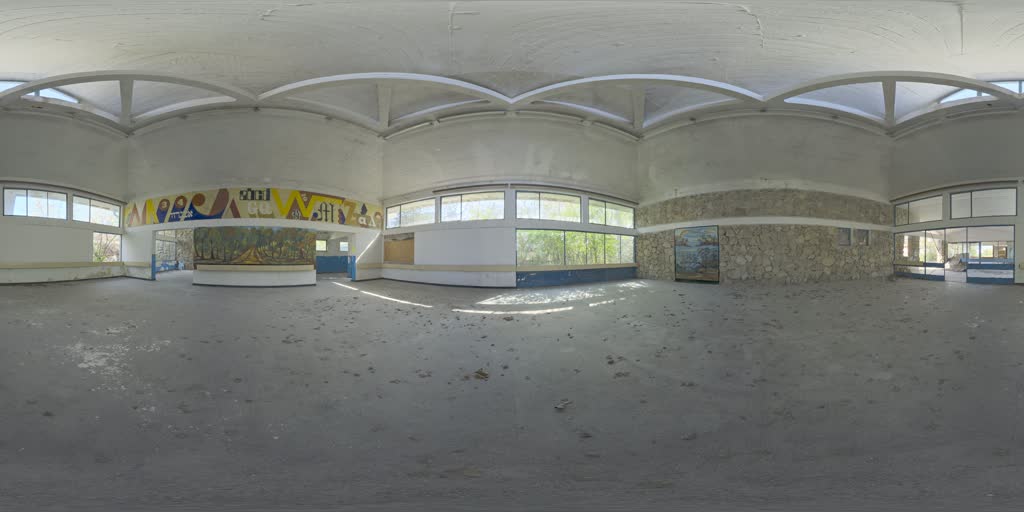 18 June 202647%Visit 02 · First fix & finishes
Roof closed, walls painted, glazing in, screed down but dirty.
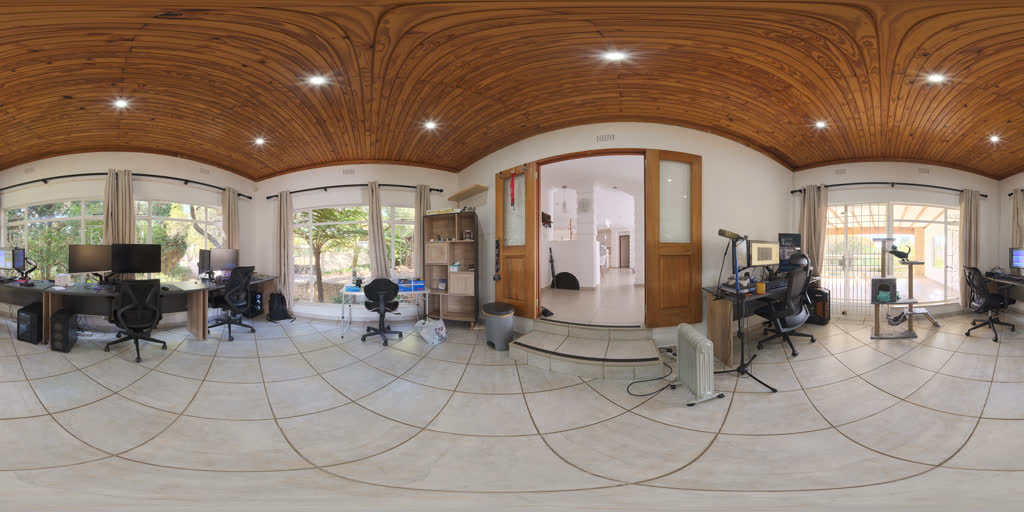 23 July 202688%Visit 03 · Second fix & handover
Fitted out and occupied — but the floor boxes are not live.
- OPF-01Critical · RoofingResolved
Daylight visible at the roof ridge
Raised 14 May 2026
- OPF-02Major · Main contractorResolved
Debris and laitance across the screed
Raised 18 June 2026
- OPF-03Major · ElectricalOpen
Desk power run on the surface — floor boxes not live
Raised 23 July 2026
Plant Room
Basement plant room: incoming services, switchboard wall, pump skid and the distribution route to both floors.
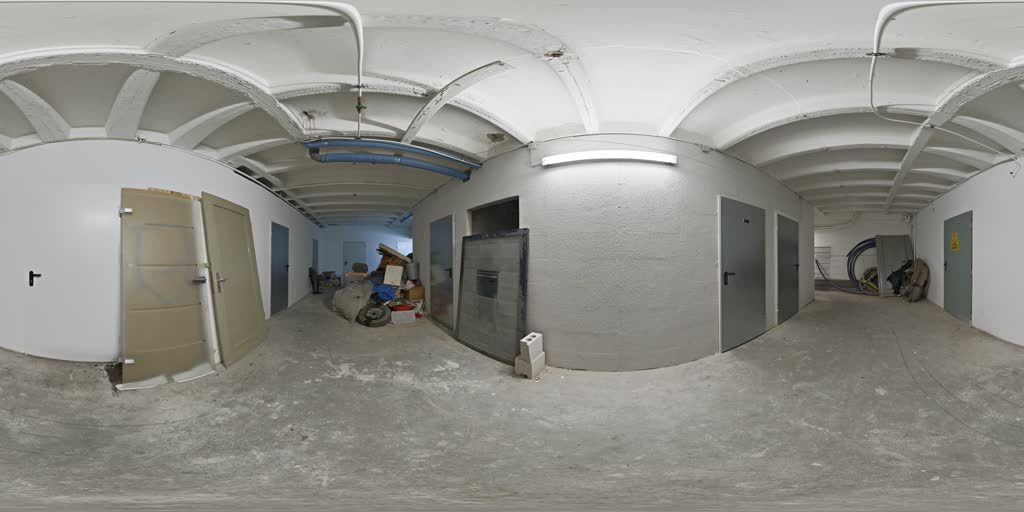 14 May 202615%Visit 01 · Strip-out & shell
Room stripped, first pipe drop run, corridor still storing debris.
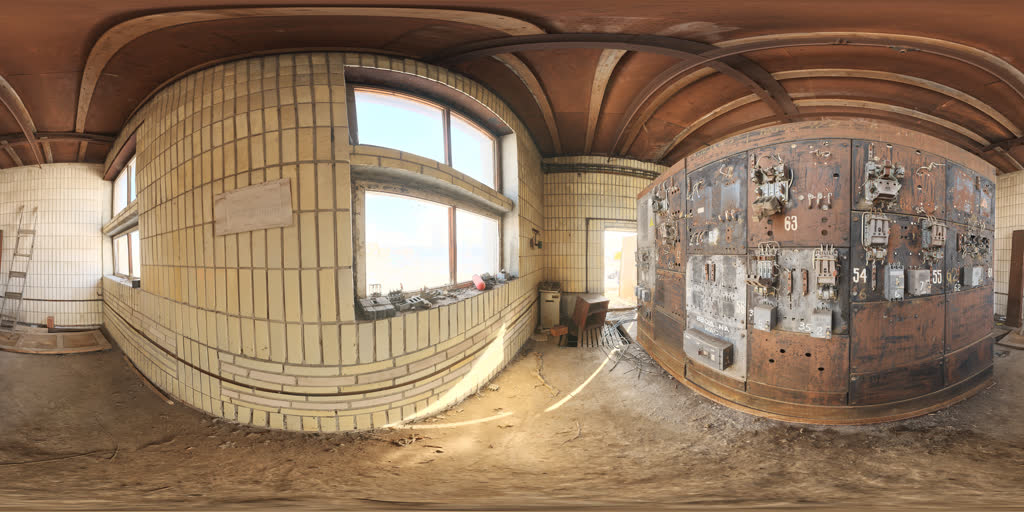 18 June 202652%Visit 02 · First fix & finishes
Switchboard wall built and boarded. Room finishes half done.
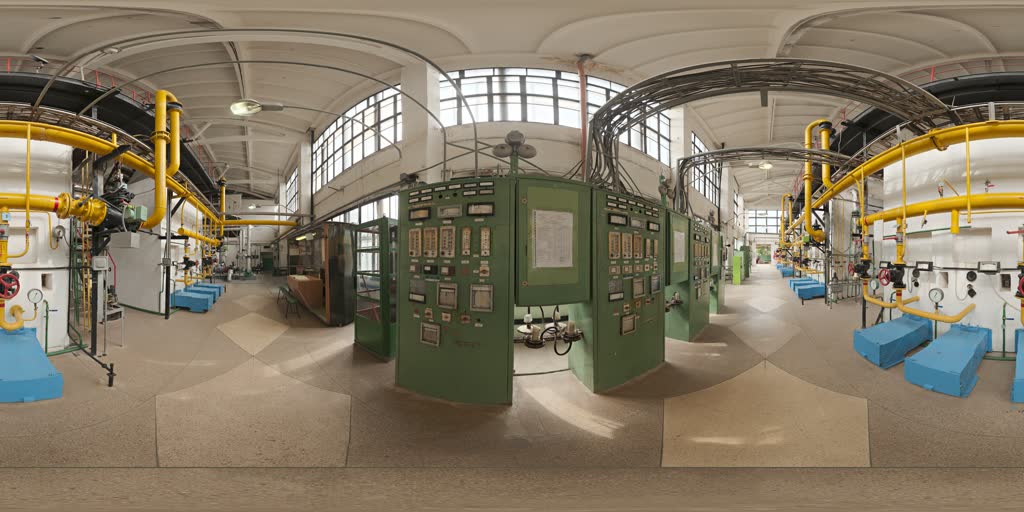 23 July 202686%Visit 03 · Second fix & handover
Plant set, pipework run and painted, control panels in.
- PLT-01Major · Main contractorResolved
Escape route obstructed by stored debris
Raised 14 May 2026
- PLT-02Major · ElectricalResolved
Switchboard fixed before the wall finish
Raised 18 June 2026
- PLT-03Minor · MechanicalOpen
Pipework identification incomplete at the pump skid
Raised 23 July 2026
A visit, a link, and a record you keep.
Six deliverables, on a cadence you set. No seats to license, no per-space fee, and nothing that stops working the month you stop paying.
A capture visit on your cadence
Monthly on most projects, weekly when the programme is tight. One operator, a couple of hours on site, the same standing points every time. No scaffolding, no shutdown, nobody stops work.
A shareable walkthrough link
One URL, no app, no seat licences. Stand in any zone, scrub the date, look wherever you want. It opens on a phone in a site meeting and it survives being forwarded to someone who has never heard of us.
AI progress notes per zone
A written observation set and a completion estimate for each zone, drafted from the spheres and reviewed by a human before it ships. Paste-ready for the monthly report you are already writing.
A snag register with history
Every snag keeps its reference, its severity and its trade from the visit it was raised to the visit it was closed — with the frame it was seen in attached. “Show me it open in June” takes one click.
Before-and-after pairs for claims
Any two dates in a zone, exported as a matched pair from the same standing point with the capture dates burned in. What a delay or variation claim needs, without a photographer’s word against yours.
The handover archive
The full set of dated captures and notes, exported and handed over with the O&M pack. It is yours: the files, the notes and the page. Nothing goes dark when the project closes and the invoices stop.
Capture, align, extract, share.
The capture takes an afternoon and nobody has to stop working. The rest is a pipeline we run — the same one behind our 360° venue walkthroughs, with a date axis and an extraction pass on top of it.
- 01
Capture visit
One walk of the site on a DJI Osmo 360, on the cadence you pick. Same standing points every visit, marked once on the floor plan, so the frames actually line up month to month.
- 02
Align
Each sphere is levelled, colour-matched and pinned to its zone and its date. Alignment is the boring step that makes the scrub work — a capture that drifts is a capture you cannot compare.
- 03
AI extraction
A vision pass reads every sphere and writes what changed: progress notes, a completion estimate, and snags with a severity and a trade against them. Your site team edits the draft; nobody types a register from scratch.
- 04
Share
The result is a link. Zones down one side, dates along the bottom, notes attached to the frame they came from — open on a phone in a site meeting or forward it to a lender.
You are already paying for this. Usually in trips.
Drive out and look
The most trusted method there is, and the most expensive. It only tells you about the day you were standing there.
A folder of site photos
Cheap, universal, and unsearchable by month three. Nobody can tell you what the frame to the left of that photo showed.
A laser-scan digital twin
Millimetre-accurate and genuinely the right tool for clash detection and as-builts. It is also slow, costly and rarely run monthly.
Site Progress Time-Machine
A recurring 360° capture with AI extraction over it, delivered as a link you own. Not a survey instrument — a dated record of the whole space.
- What it costs to know how the site looks today
Drive out and lookHalf a day and a tank of fuel per person, per look. Consultants bill the trip whether or not anything moved.
A folder of site photosAlmost nothing to take, and a lot of somebody's time to find anything in later.
A laser-scan digital twinA specialist crew and a processing turnaround. Priced per scan, which is why nobody runs one monthly.
Site Progress Time-MachineOne operator, a couple of hours on site, on a fixed monthly fee. Everyone who needs to look, looks — no extra trips.
- Proving progress to a lender or a client
Drive out and lookYour word, plus whoever else made the trip. Hard to forward, impossible to revisit.
A folder of site photosA dated JPEG of the corner someone thought to shoot. It proves that corner and nothing around it.
A laser-scan digital twinRock-solid evidence, at a cost and turnaround that suits a milestone, not a monthly draw-down.
Site Progress Time-MachineA dated sphere of the whole zone with the notes attached. They stand where you stood and look wherever they want.
- Answering “what was behind that wall in June?”
Drive out and lookNot answerable. The wall is closed and the visit is over.
A folder of site photosOnly if someone happened to photograph exactly that, and only if you can find it.
A laser-scan digital twinAnswerable if a scan was run that month at that level of detail. Usually it was not.
Site Progress Time-MachineScrub the zone back to June and look up. The first-fix services are in the frame whether or not anyone thought to photograph them.
- Tracking a snag from raised to closed
Drive out and lookA spreadsheet and someone's memory of the site walk.
A folder of site photosA spreadsheet, plus two photos that may or may not be the same place.
A laser-scan digital twinNot what it is for. Scans capture geometry, not a register.
Site Progress Time-MachineEach snag keeps its reference, severity and trade across every visit, with the frame it was seen in attached to each status change.
- Dimensional accuracy
Drive out and lookA tape measure and a sketch.
A folder of site photosNone. A photo is not a measurement.
A laser-scan digital twinMillimetre-grade point cloud. This is the honest winner, and it is not close.
Site Progress Time-MachineNot a survey instrument. We will say so in the meeting, and if you need as-builts we will tell you to scan it.
- Who owns it when the project ends
Drive out and lookNothing to own.
A folder of site photosYou do, in a folder nobody will open again.
A laser-scan digital twinDepends on the contract, and often on the vendor’s platform staying paid.
Site Progress Time-MachineYou do — files, notes and page, handed over with the O&M pack. Nothing goes dark when the invoices stop.
Laser scanning and 360° capture are not competitors — most projects that can afford both should run a scan at the milestones and a 360° capture every month in between. If you only have budget for one and you need as-builts, buy the scan.
The three things we would rather you heard from us.
It is not a survey instrument
A 360° sphere is a record, not a measurement. If you need as-built dimensions or clash detection, you need a laser scan — and we will say so rather than sell you this instead.
The extraction is a draft, not a signature
The notes and the completion estimates come out of a vision pass and are reviewed before they ship. They are there to save your team the typing, not to replace their judgement or their sign-off.
It is only as good as the cadence
Monthly captures answer monthly questions. If the thing you need to prove happens in a single week of first fix, capture that week — a record cannot show you what nobody was there to capture.
Bring us a site and a cadence.
Fit-outs, new build, plant upgrades, infrastructure — anywhere the question “what did that look like last month?” costs somebody a trip or an argument. Tell us the zones and how often, and we will tell you what a visit costs.
Already running Aion on the project? The capture record and the meeting record answer different halves of the same question.